Shape that changed
Marks dents, missing features and anything at the wrong height.
ARNEB · Visual inspection
ARNEB marks the spot on any part that differs from your good ones, and your inspector makes the call. It checks by photo, and on its 3D station by depth and colour too. It runs on a PC at your site, so nothing leaves your factory.
30 minutes, no slides, no obligation.
defects caught on public VisA photos
good parts sent to a person, the rest pass
defect photos needed from you
at your line, nothing sent to a cloud
2D photo check, on the 6 public VisA categories we tuned on, so a new part likely scores lower. 3D depth and colour checks: in development, no accuracy figures yet. How we measured
01 · How it works
Many systems need defect photos, which are slow to collect. ARNEB starts from the good parts you already make.
About 200 good parts under your camera and light, with a depth scan of each on the 3D station. No defect photos, no drawing boxes.
Anything that differs from your good parts gets a score and a marked spot.
Below the review level the part passes. In between, it goes to a person with the spot marked. Above the fail level it is marked as a fail and logged.
The inspector sees the marked spot beside a lined-up good part and presses Good part or Defect. Every decision is logged.
02 · 3D checks
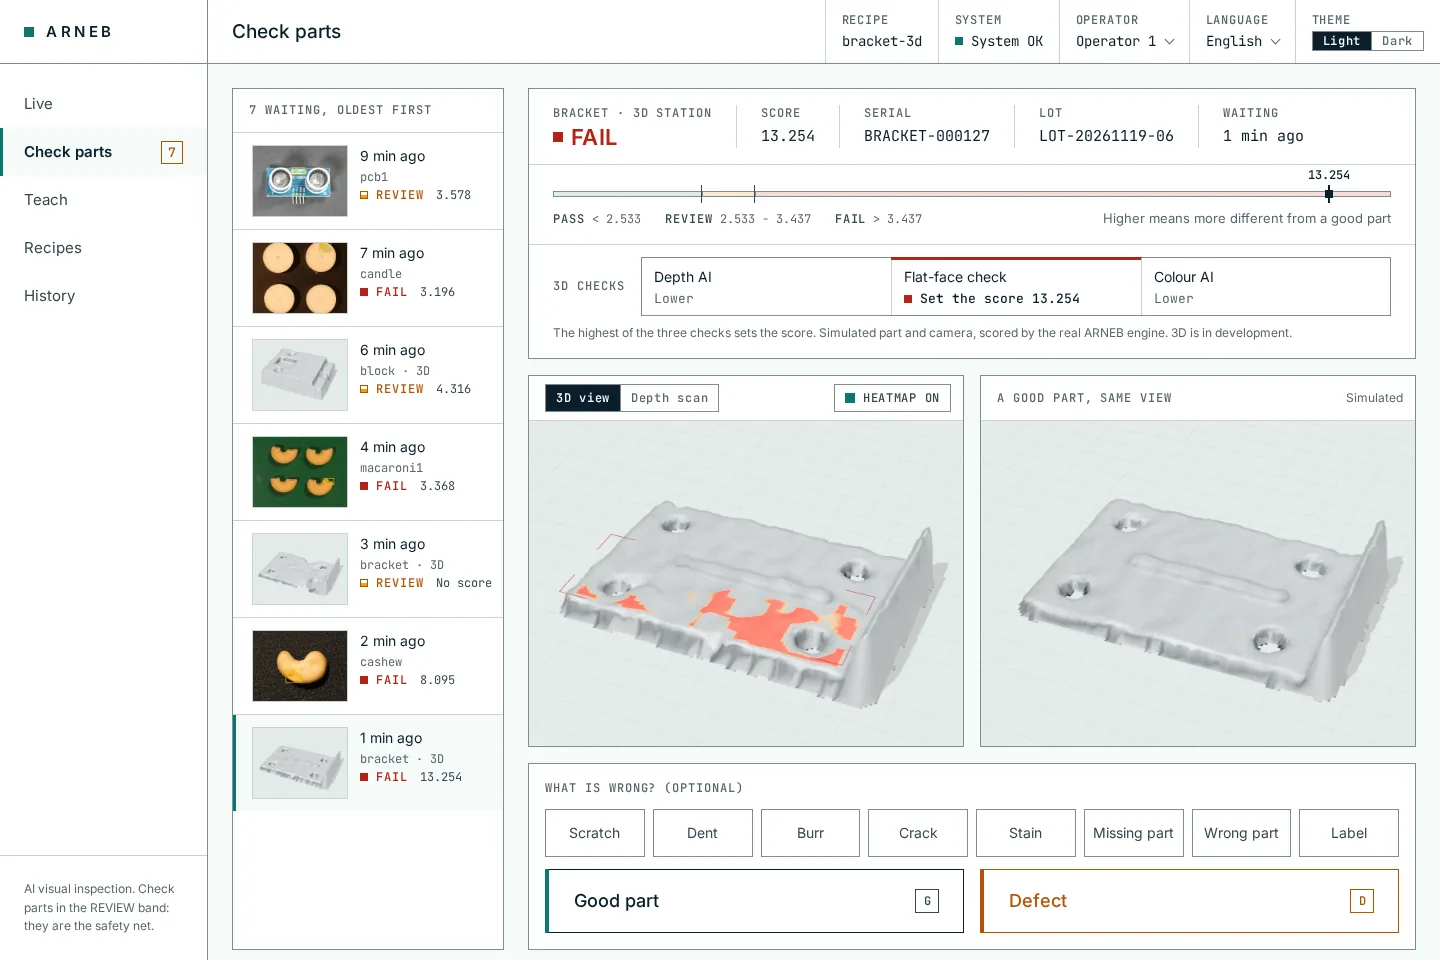
A warp, a dent or a missing feature can look fine in a photo. The 3D station adds a depth scan and a colour check.
In development. Simulated metal parts and a simulated depth camera for now. A real camera is next, and there are no 3D accuracy figures until then.
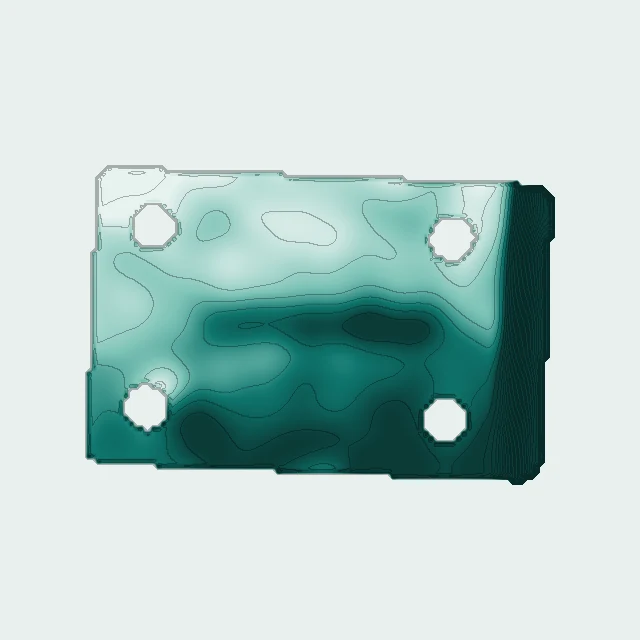
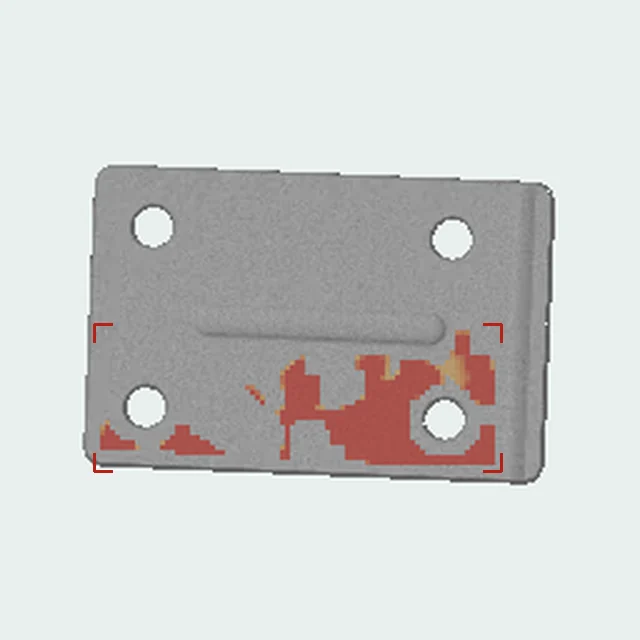
Drag across the part, or move the slider.
A · The photo
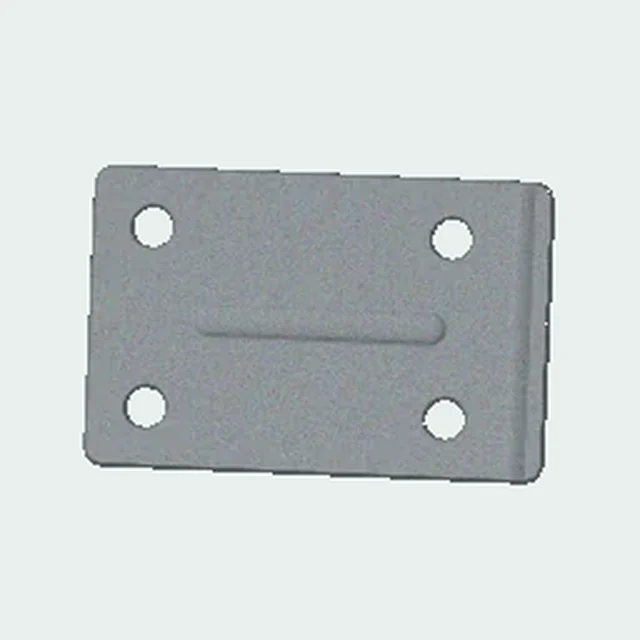
Looks like a good part.
B · The depth scan
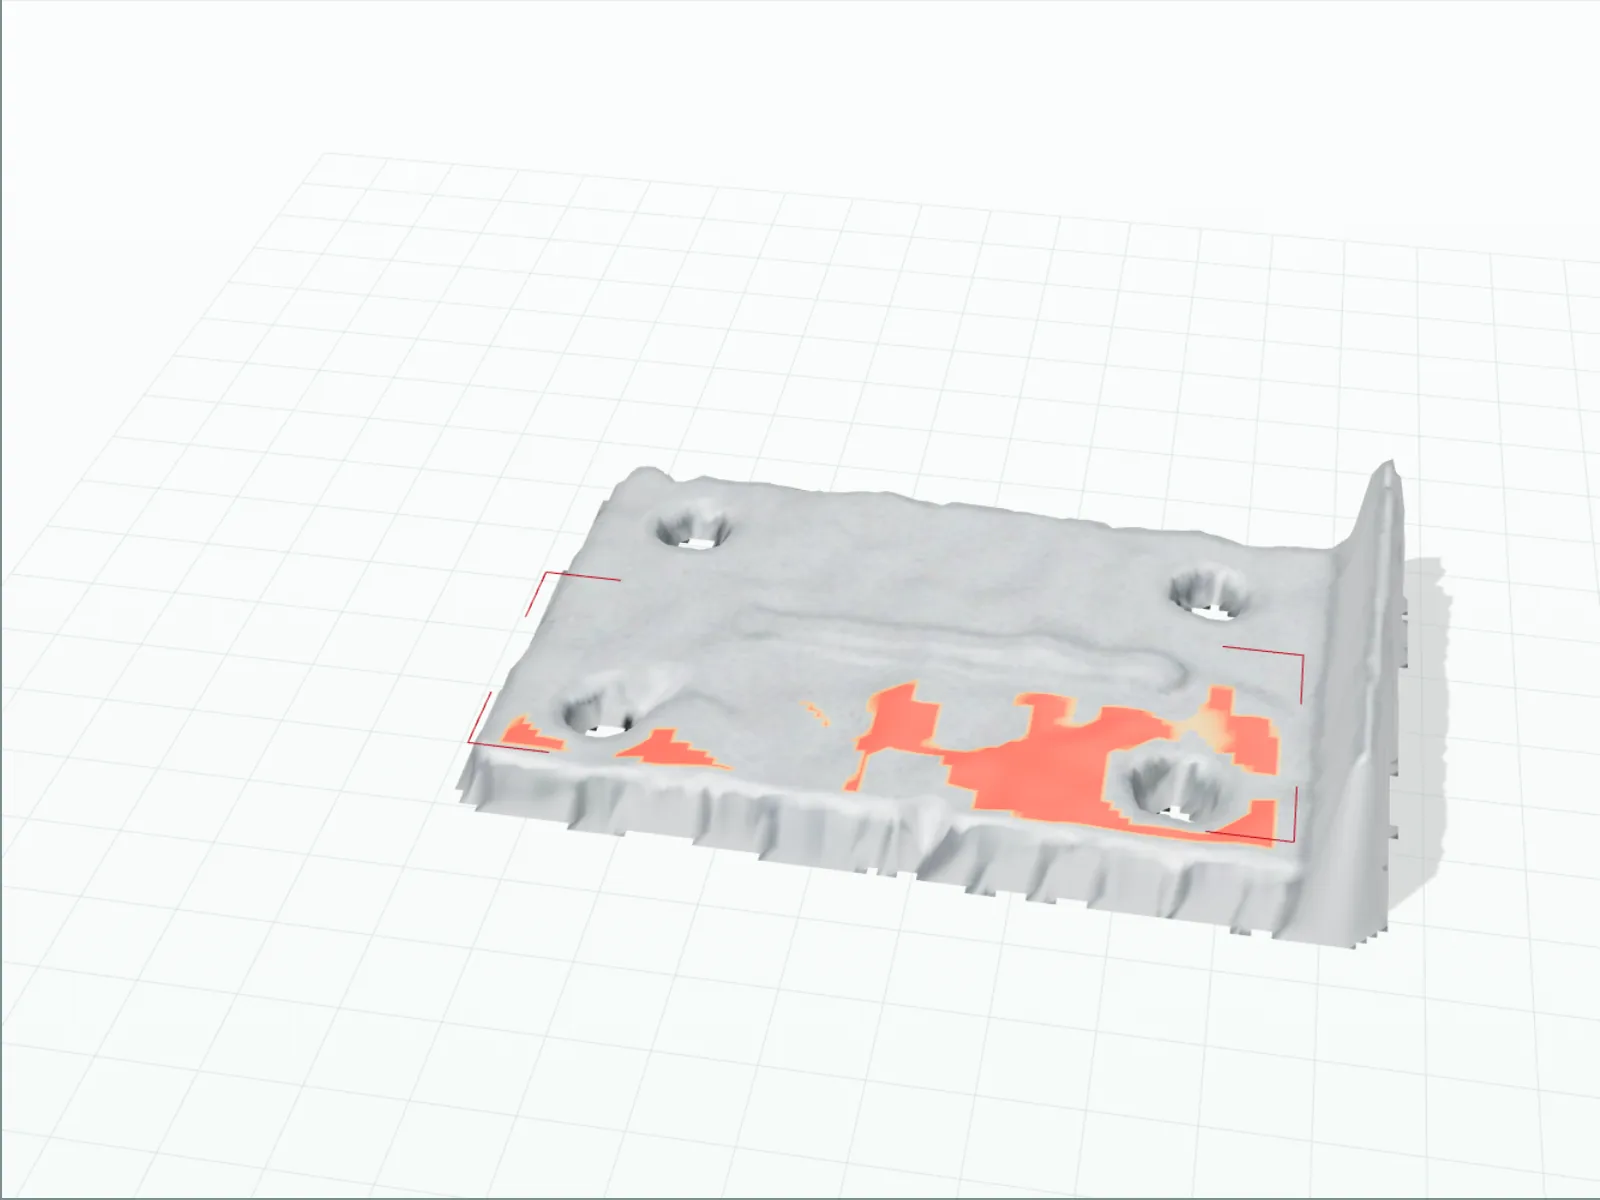
Darker is higher. The bottom of the face sits higher than the top: a warp.
C · What ARNEB marked
The flat-face check marks the warp as a fail: score 13.3, fail level 3.44.
Marks dents, missing features and anything at the wrong height.
Marks warps and steps on faces that should be flat.
Marks scratches and spots. It can also catch a dent or a missing feature by its shading, as with parts 03 and 05 in Fig 0.
Small warps, dents and burrs are often missed, or sent to review instead of marked as a fail. We are working on these before the real camera test.
03a · Evidence · 2D photos
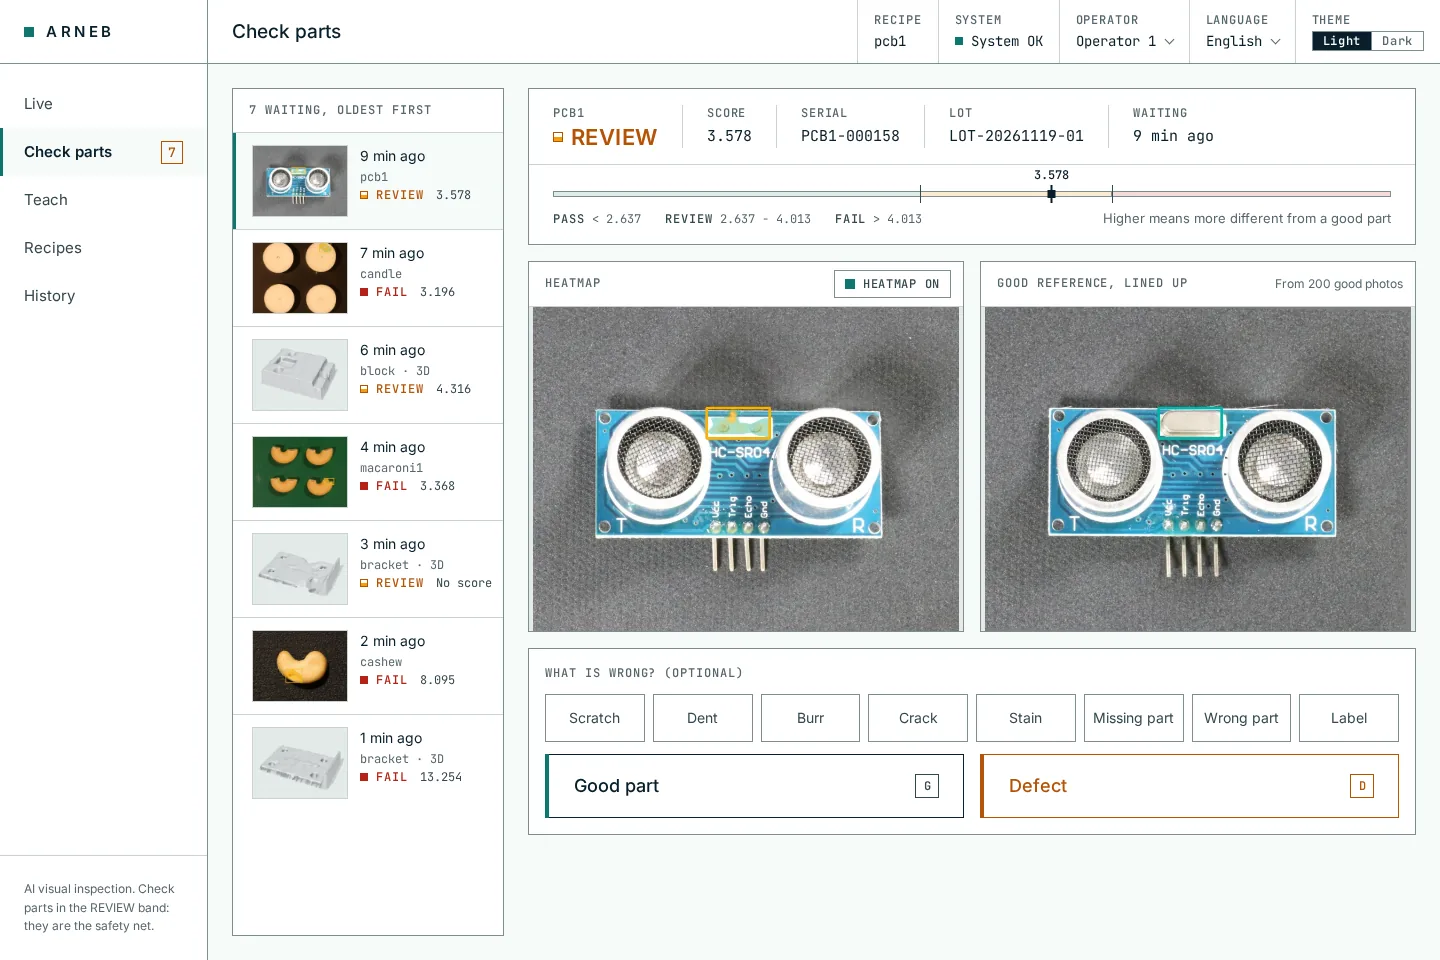
ARNEB's own outputs on test photos it never learned from, in categories we tuned its settings on. They come from VisA, a public Amazon set of circuit boards, capsules, candles and foods like cashews. It is used to compare inspection AI, so anyone can verify the results. Move over a photo to line up the same spot on both.
photos of good boards: the whole teaching set for this part.
photos of defects. It has never seen a broken board, and it still flags one.
Spot the defect. Pick the spot where the part on the line differs from the good part.


The good board has a part in this spot. This one does not. ARNEB scored it above the review level and sent it to a person with the spot marked.
Score against this part's levels
Score 3.58. Review level 2.64, fail level 4.01.
Photos: VisA dataset (Amazon), CC BY 4.0. Zou et al., ECCV 2022.
03b · Evidence · the numbers
2D photo results on the 6 public VisA categories we tuned ARNEB on. What counts as caught was written down before the run.
of 600 defect photos · higher is better
of 510 good photos · lower is better
| Category | Defects caught | Good parts sent to a person |
|---|---|---|
| Candle | 89 / 100 | 6 / 100 |
| Capsules | 97 / 100 | 0 / 60 |
| Cashew | 83 / 100 | 0 / 50 |
| Macaroni (1) | 94 / 100 | 2 / 100 |
| Circuit board (pcb1) | 94 / 100 | 5 / 100 |
| Circuit board (pcb2) | 86 / 100 | 2 / 100 |
| All 6 | 543 / 600 | 15 / 510 |
04 · Fit
05 · Setup
No calls to a cloud service. It needs the internet once, at setup.
Watch a folder, read a network camera over RTSP, or take a USB camera, with triggers.
GenICam industrial cameras: in testingTeach, live, check parts, history and recipes. Each part number gets its own recipe.
Each decision goes in an audit log with the inspector's name and time. Retention never deletes parts waiting for review.
Photos and results stay on the PC. Anything that changes data needs an API key.
Pull results into your own systems through the API or CSV.
PLC and OPC UA: planned, not builtFilter by date, outcome, recipe, lot and serial number, and export to CSV.

06 · FAQ
No. It is taught on about 200 photos of good parts and flags anything that differs, so it can catch a defect you have never photographed.
No. It marks and logs each part but does not move parts off the line: PLC connections are not built yet. Anything between the review and fail levels goes to your inspector with the spot marked.
On the 6 public VisA categories we tuned on, ARNEB caught 543 of 600 defects (90.5%) and sent 15 of 510 good parts to a person (2.9%). These are tuning categories, so a new part likely scores lower. Next is a test on 6 categories it has never seen. See the full table.
In development. The depth AI, flat-face check and colour AI run on simulated metal parts with a simulated depth camera. No 3D accuracy figures until a real camera is tested. See the 3D checks.
No. It runs on a PC at your site and makes no calls to a cloud service. It needs the internet once, at setup.
A PC at the line, a fixed camera and steady light. We help you choose the camera and light for your part. No speed figure yet.
A watched folder, an RTSP network camera or a USB camera, with triggers. GenICam industrial cameras are in testing.
A REST API and CSV export today. PLC and OPC UA connections are planned, not built yet.
Yes. The teach, live, check, history and recipe screens are in English and Japanese.
Altronis Pte. Ltd., an AI company in Singapore. Write to hello@altronis.sg.
Describe the check, or bring a few photos of good and bad parts. We will tell you plainly whether ARNEB fits.
30 minutes, no slides, no obligation
hello@altronis.sg